The Entry
A threshold that slows you down.
Spatial Purity. Tectonic Honesty.
SG DESIGN LABS is an architectural research and design studio working across luxury residential architecture, adaptive heritage reuse, and sensory interior environments. Our practice unites computational precision with artisan craft.

Architecture at the intersection of rational structure and atmospheric daylight.
Founded with a commitment to environmental intelligence, SG DESIGN LABS crafts bespoke built environments where every spatial threshold, joint, and illumination angle serves human wellbeing.
“We perceive architecture as an enduring silent dialogue between human ritual and natural elements. By peeling away superficial ornament, we reveal the intrinsic dignity of raw materials, rhythmic proportion, and shifting atmospheric daylight.”
Our vision is to pioneer timeless architectural typologies that harmonize ecological intelligence with profound emotional resonance across generations.
Tectonic Honesty
Every joint, beam, and planar intersection expresses structural truth, eliminating superfluous veneers in favour of purposeful craft.
Atmospheric Light
Daylight is treated as our primary building material—sculpting volume, depth, and the emotional passage of time.
Ecological Resonance
Passive solar orientation, natural ventilation corridors, and low-embodied-carbon material selections rooted in context.
Tactile Authenticity
Rich textures of dark oak, honed stone, lime plaster, and patinated brass that age gracefully alongside the inhabitants.
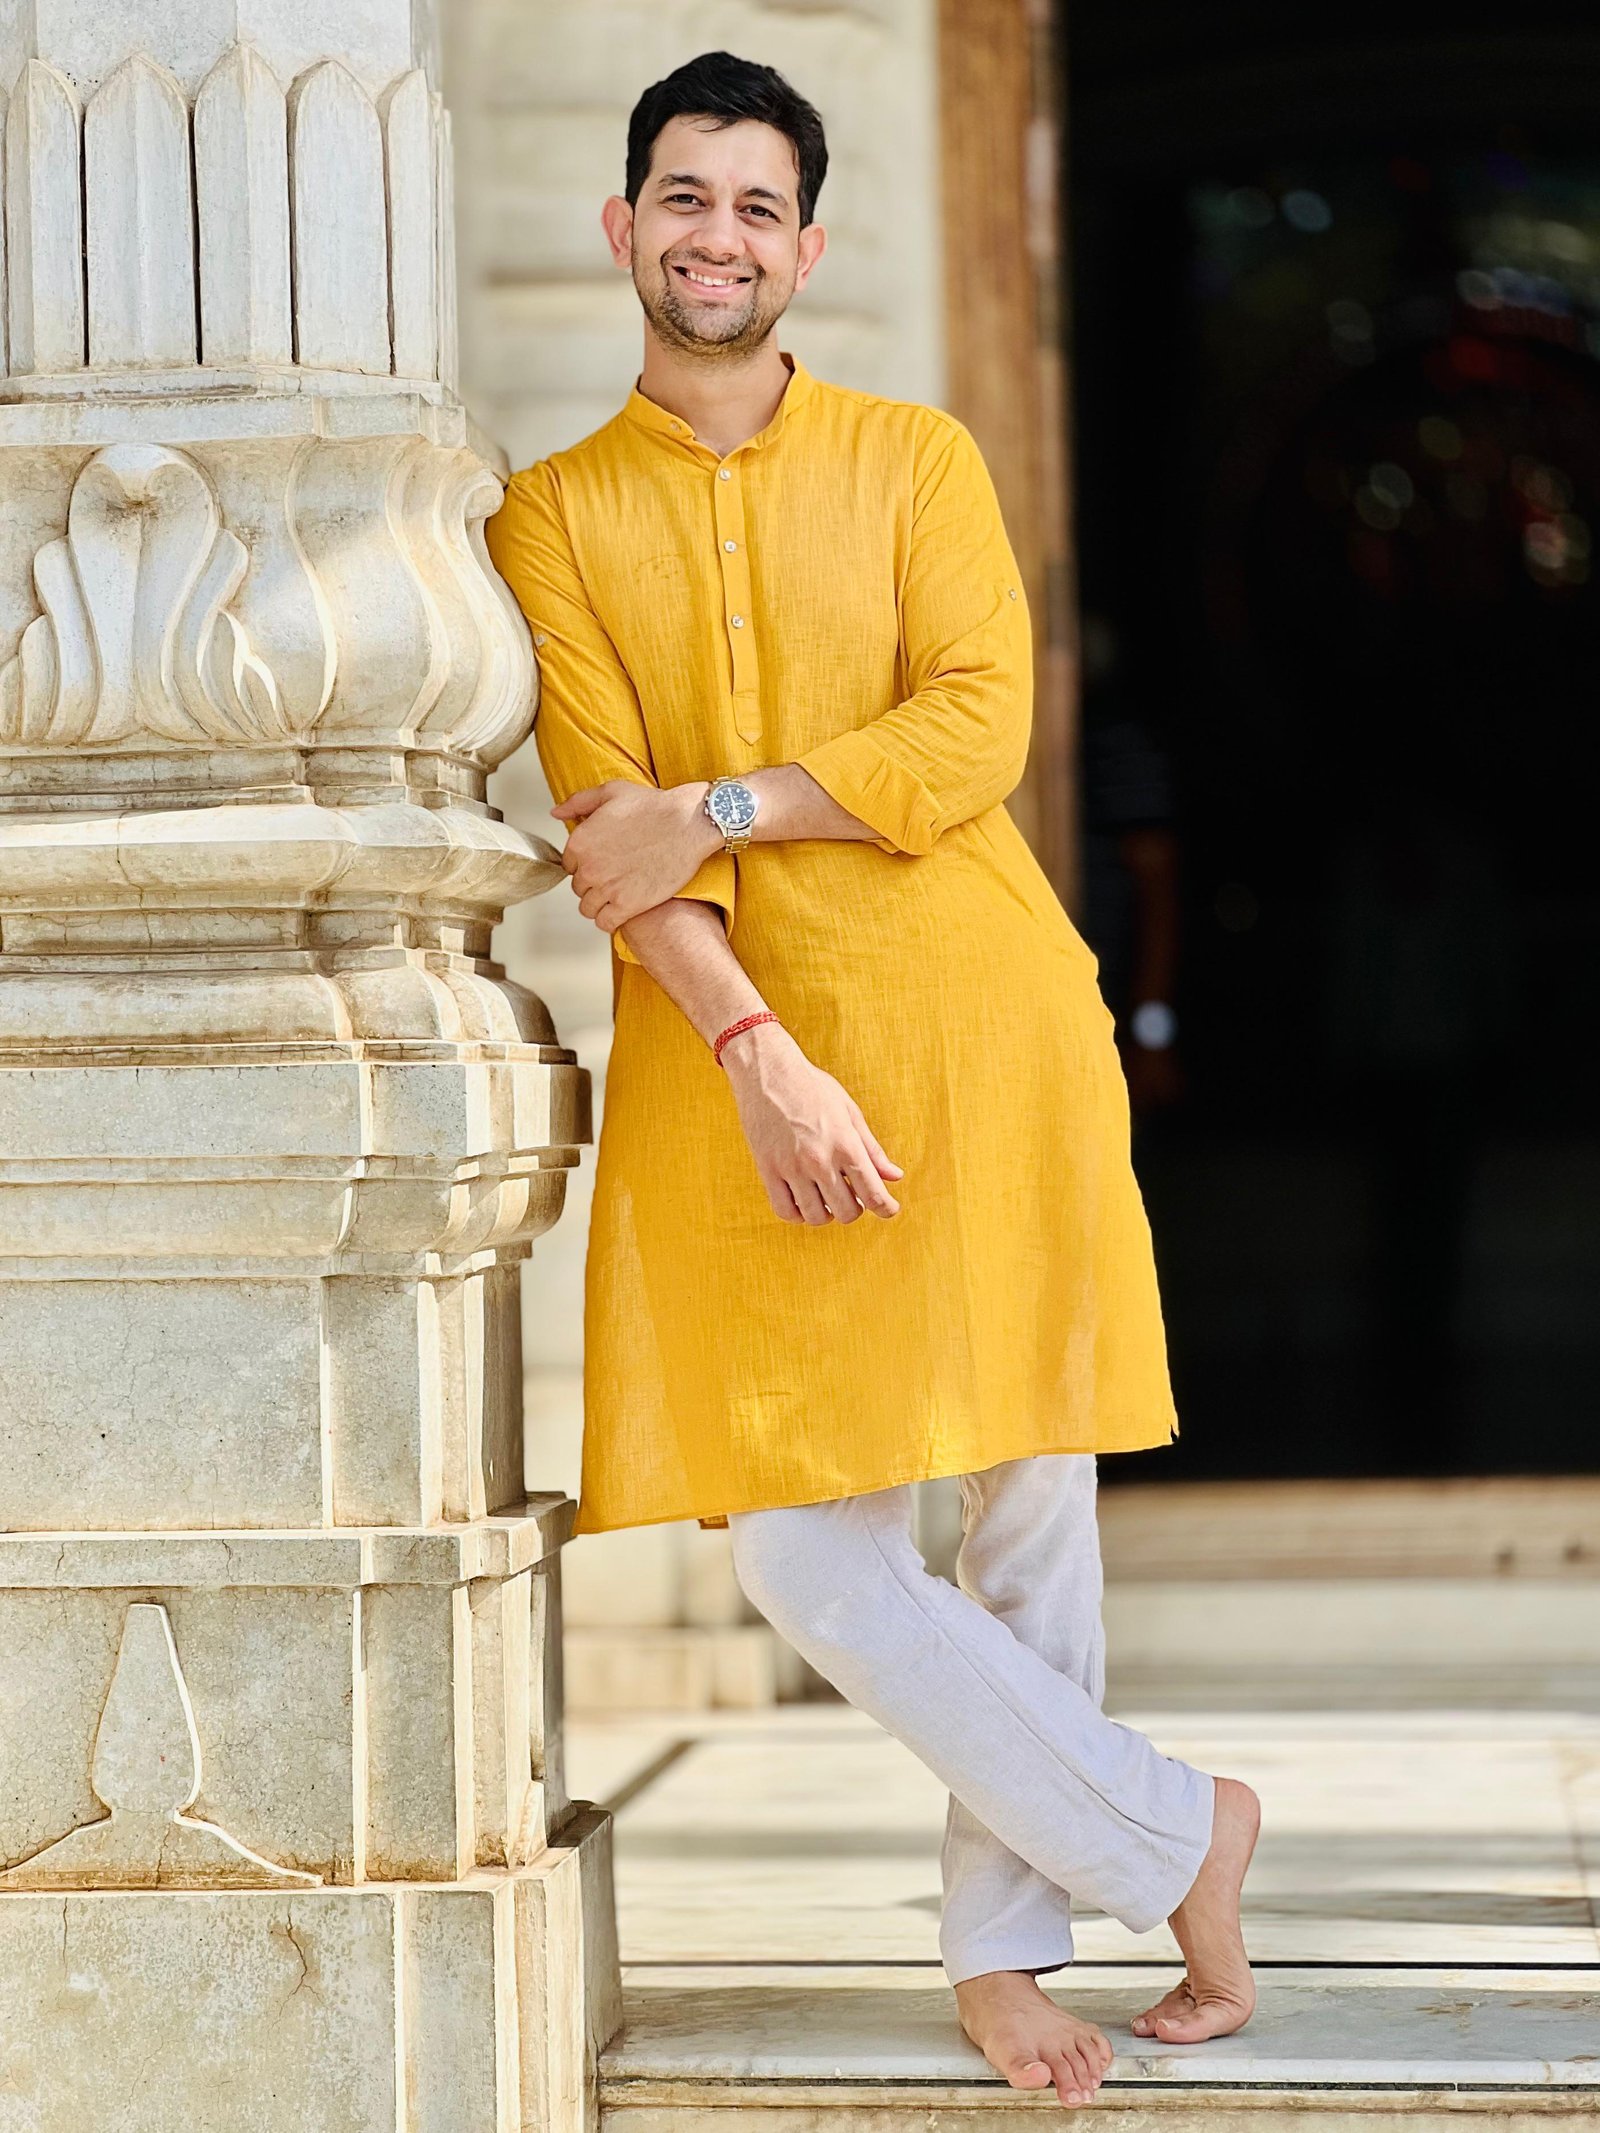
Founder & Principal Architect
Sudeep Sawant
With over fifteen years of dedicated practice across residential sanctuaries, civic pavilions, and adaptive heritage renewals, Sudeep blends deep structural logic with contemplative spatial sequencing.
Formed under both classical architectural apprenticeships and computational design research, his practice emphasizes structural transparency, quiet geometry, and tactile material resonance. Sudeep oversees every commission from foundational sketch to final custom joinery installation.
“Architecture is the art of creating quiet spaces where human life can unfold with dignity, framed by honest materials and daylight.”
- Master of Architecture (M.Arch) – Urban & Environmental Systems
- Bachelor of Architecture (B.Arch) – First Class Honours
- Licensed Registered Architect – Council of Architecture (COA)
- LEED Accredited Professional (BD+C) – Green Building Certification Institute